| Location | New Capital |
|---|---|
| Prices start from | 552000 EGP |
| Unit areas | 40 m² to 187 m² |
| project area | 2.8 Feddan |
| Down payment | 10% |
| Installments | 7 Years |
| Delivery date | 1 |
| Unit types | Commercial , |

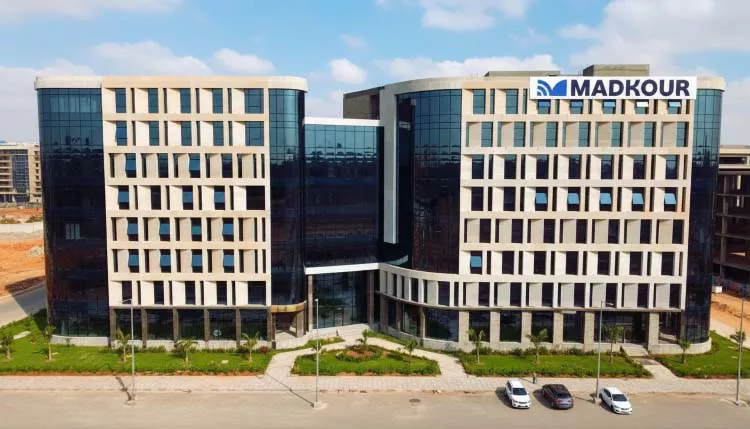


Mall MDK Business Complex is a commercial and administrative development by Madkour Developments in the Financial District of Egypt’s New Administrative Capital. Its location places it near key destinations, including the Green River, Al Amal Axis, Medical City, the Government District, and the Embassy District. The project is designed to serve businesses and investors looking for commercial or office space within this developing business area.
The complex consists of three main buildings, with a ground floor, seven upper floors, and two basement levels. Its architectural features include double-glazed glass façades and double-height entrances. Available project information also mentions lounges, a patio, business centers, panoramic elevators, parking facilities, and smart building management systems. Unit options include commercial and administrative spaces, with sizes and prices varying across published sources.
According to the supplied information, prices start at EGP 5,520,001 in one source, while another lists a starting price of EGP 6,535,000. The stated down payment is 10%, with installment plans extending up to seven years. Delivery is reported within one year. This guide reviews Mall MDK Business Complex’s location, unit types, areas, prices, payment plans, design, facilities, and developer using the available source information.
Mall MDK Business Complex Location
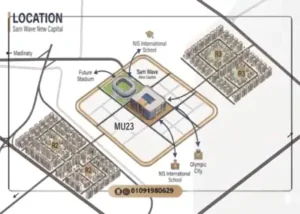
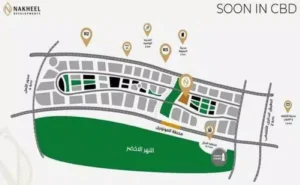
Mall MDK Business Complex is located in the Financial District of the New Administrative Capital, an area designated for business and commercial activities. The project’s position within this district makes it relevant to companies, investors, and business owners seeking commercial or administrative units in the capital.
According to the available project information, the complex is connected to roads measuring 40 and 60 meters wide. These roads provide access to the surrounding districts and important destinations within the New Administrative Capital.
The location is also close to several major areas, including the Green River, Al Amal Axis, Medical City, the Government District, and the Embassy District. These nearby destinations contribute to the importance of the Financial District as a location for business activities.
Mall MDK Business Complex includes commercial and administrative units, allowing it to accommodate different business requirements. However, the suitability of a particular unit depends on its size, location within the development, intended use, and the terms offered by the developer.
Nearby Areas and Landmarks to Mall MDK Business Complex
Mall MDK Business Complex is surrounded by several important destinations in the New Administrative Capital. Its location in the Financial District provides access to business areas, government facilities, and other developments.
The nearby landmarks mentioned in the supplied sources include:
- The Green River: A major destination within the New Administrative Capital.
- Al Amal Axis: One of the roads serving the surrounding areas.
- Medical City: A nearby destination that forms part of the capital’s service and development network.
- The Government District: An important administrative area in the New Administrative Capital.
- The Embassy District: Another major district near the project.
- Snova Mall: A nearby commercial development mentioned in the supplied project information.
- Amira Tower: A nearby development also listed among the surrounding landmarks.
These destinations help explain the project’s location within a district that serves commercial and administrative purposes. Prospective buyers should verify current travel times and road access before making a purchase decision, as the provided sources do not specify exact distances to every landmark.
Mall MDK Business Complex Unit Types
Mall MDK Business Complex offers two main categories of units: commercial and administrative. This combination allows the development to serve businesses with different operational needs.
Commercial Units
Commercial units are intended for business activities that require a customer-facing space. Their suitability depends on the specific unit’s location, permitted use, area, and the commercial requirements of the buyer.
Before purchasing a commercial unit, buyers should confirm the available sizes, price, finishing specifications, and any restrictions that apply to their intended activity.
Administrative Units
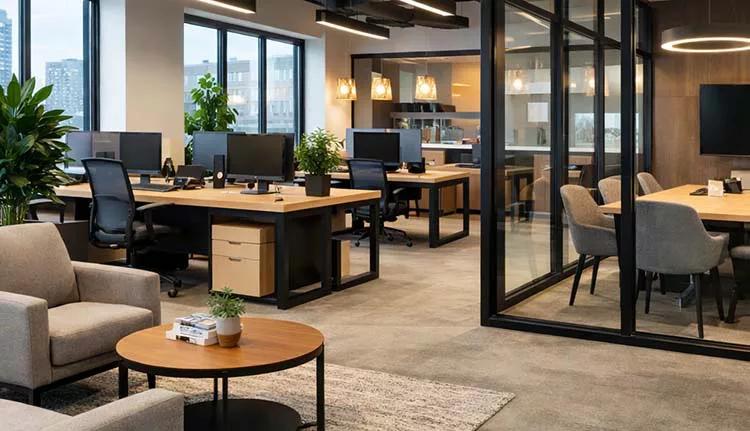
Administrative units are intended for offices and other business operations. They may be suitable for companies and professionals looking for a workplace within the Financial District.
The supplied sources list different unit areas, including figures beginning at approximately 40–43 square meters. Another source contains administrative unit listings ranging from 44 to 187 square meters. Buyers should request the current unit inventory to confirm the sizes and availability of specific units.
Mall MDK Business Complex Unit Spaces
Mall MDK Business Complex offers different unit areas to accommodate a range of commercial and administrative requirements.
One source lists unit sizes starting from 40 square meters and extending to 137 square meters. Another source reports a minimum area of approximately 43 square meters and includes an administrative unit range of 44–187 square meters.
These differences mean that the precise minimum and maximum areas depend on the unit category and the source consulted. The available information does not establish that every listed area is currently available for sale.
The development is described as comprising three main buildings, identified as Buildings A, B, and C. The supplied source gives approximate building areas of 1,300, 900, and 850 square meters, respectively. It also reports a total land area of approximately 12,000 square meters and a total built-up area of approximately 50,000 square meters.
The complex consists of two basement levels, a ground floor, and seven upper floors. The reported ceiling height is 3.70 meters, while the total building height is stated to be approximately 35 meters.
Anyone considering a purchase should confirm the exact unit area, floor, layout, permitted activity, and availability directly with the developer or its authorized sales representatives.
Mall MDK Business Complex Prices
Prices at Mall MDK Business Complex vary according to the published source and the unit being considered.
One supplied source lists a starting price of EGP 5,520,001, while another lists a starting price of EGP 6,535,000. The difference may reflect variations in the listed units, pricing updates, or the information published by each source. The available information does not confirm one definitive current starting price.
The second source also includes an administrative unit price range of EGP 6,535,000 to EGP 26,554,000 for units listed between 44 and 187 square meters. However, that source explicitly describes its price figures as estimates generated from previous market movements rather than official prices. Therefore, this range should not be treated as a confirmed developer price list.
The final price of a unit may depend on its area, location within the complex, floor, category, finishing specifications, and applicable payment plan.
Mall MDK Business Complex Basic Information
| Project Detail | Information |
| Project Name | Mall MDK Business Complex |
| Developer | Madkour Developments |
| Location | Financial District, New Administrative Capital |
| Project Types | Commercial and administrative |
| Starting Price | EGP 5,520,001, according to one supplied source |
| Other Published Starting Price | EGP 6,535,000, according to another source |
| Maximum Published Price | EGP 26,554,000 for administrative units in an estimated-price listing |
| Down Payment | 10% |
| Installment Period | Up to 7 years, according to the supplied information |
| Minimum Published Unit Area | Approximately 40 square meters |
| Maximum Published Unit Area | Up to 187 square meters in the administrative listing |
| Delivery | Reported within one year |
| Project Land Area | Approximately 2.8 feddans in one source; another reports 12,000 square meters |
| Number of Buildings | 3 main buildings |
| Building Structure | 2 basement levels, ground floor, and 7 upper floors |
Important note: The sources provide different starting prices, area ranges, and land-area figures. Some prices are explicitly identified as estimates. Buyers should confirm current official prices, unit availability, delivery terms, and project measurements before making a financial commitment.
Mall MDK Business Complex Payment Plans
Mall MDK Business Complex is advertised with a down payment starting at 10% and installment options extending up to seven years, according to the supplied information.
One source mentions a general payment structure of 10% down and installments over seven years. Another source describes several payment options:
- Plan One: A 10% down payment, with equal installments over five years and a stated launch discount of 5%.
- Plan Two: A 10% down payment, followed by another 5% after three months, with equal installments over six years. The source states that the first installment begins after six months.
- Plan Three: A 20% down payment, with the remaining amount paid over seven years.
These plans should be treated as options reported by the supplied source, not as a guarantee that every plan remains available. The source also mentions maintenance fees of 10%, but buyers should confirm how this fee is calculated and when it is payable.
Before choosing a plan, buyers should request a complete payment schedule showing the down payment, installment dates, maintenance fees, any discounts, and the final contractual amount. It is also important to confirm whether the chosen unit is delivered finished or in another condition, since the source mentions full finishing with air conditioning but the terms should be verified for the specific unit.
Mall MDK Business Complex Design
Mall MDK Business Complex is described as a development consisting of three main buildings, identified as Buildings A, B, and C. The project’s design combines commercial and administrative functions within the Financial District of the New Administrative Capital.
According to the supplied information, the architectural design was undertaken by Yasser El-Beltagy Architects (YBA). The project features double-glazed glass façades and double-height entrances, giving the buildings a contemporary appearance.
The complex is reported to include three main entrances, separate entrances for its buildings, and three emergency exits. These features form part of the circulation and access arrangements described in the source.
The project also includes a patio of approximately 1,500 square meters, along with lounges on each floor. These spaces are intended to provide shared areas within the development.
The supplied information states that the complex has two basement levels, a ground floor, and seven repeated upper floors. It also reports a total height of around 35 meters and a ceiling height of approximately 3.70 meters.
As with other project details, buyers should request the latest architectural plans to verify the layout, floor configuration, entrance locations, and specifications of individual units.
Mall MDK Business Complex Facilities and Services
Mall MDK Business Complex is described as offering facilities intended to support commercial and administrative activities. The available sources mention the following features:
Smart Building Management
The complex is reported to include smart building management systems. These systems are intended to support the operation and management of the development.
Panoramic Elevators
The supplied information mentions panoramic elevators as part of the project’s vertical transportation facilities. The source refers to approximately seven panoramic elevators, in addition to service elevators.
Parking Facilities
The project includes basement parking facilities. The source also mentions separate garage exits and charging facilities for electric vehicles.
Security and Surveillance
Security services and CCTV systems are included in the listed facilities. Buyers should confirm the operating arrangements and the specific security services covered by the project management.
Lounges and Business Centers
Lounges are reported on each floor, while business centers are also mentioned among the shared facilities. These spaces may support the needs of occupants and visitors.
Patio and Shared Areas
The complex includes a patio reportedly measuring approximately 1,500 square meters. This area forms part of the shared spaces within the development.
Cleaning and Maintenance
Cleaning and maintenance services are included in the supplied facility list. The exact scope of these services and their associated fees should be confirmed in the purchase agreement or project management documentation.
Waste Management
Waste management is also listed among the project’s facilities. Buyers can request details about how this service is organized and managed within the complex.
The actual availability and operating details of these services should be confirmed with the developer before purchase.
Developer of Mall MDK Business Complex
Mall MDK Business Complex is developed by Madkour Developments, associated in the supplied source with Madkour Holding.
The source describes the wider business group as having more than 25 years of experience and working across areas that include energy, construction, and major national projects. It also mentions a workforce of more than 6,000 specialists and more than 120 projects. These figures are reported by the source and have not been independently verified here.
The supplied information highlights the group’s involvement in several major projects, including the Attaqa 650 MW power project, Sharm El Sheikh Museum, Galala University, the Egyptian-Japanese University of Science and Technology, and the International University in the New Administrative Capital.
These examples relate to the group’s broader project experience across different sectors. They should not all be interpreted as residential or commercial real estate developments.
For prospective buyers, the developer’s background is one factor to consider alongside the project’s legal status, construction progress, contractual commitments, payment schedule, and delivery conditions.
Developer Projects of Mall MDK Business Complex
The supplied information lists several projects associated with Madkour and its wider business activities. These include:
- Attaqa 650 MW Project: A power project mentioned in the source as part of the group’s work in the energy sector.
- Sharm El Sheikh Museum: A project included in the group’s reported portfolio.
- Galala University: An educational project listed among the group’s major works.
- Egyptian-Japanese University of Science and Technology: Another educational project mentioned in the supplied information.
- International University in the New Administrative Capital: A project listed in connection with the group’s wider experience.
These projects demonstrate the range of sectors mentioned in the company background supplied for this article. The available source does not establish that every project was developed by the same legal entity responsible for Mall MDK Business Complex.
Anyone assessing the developer should verify the precise contracting company, its role in each project, and the relevant legal entity named in the purchase contract.
Best Nearby Projects to Mall MDK Business Complex :
Price:3265000
Installments: 10 Years
Down payment:10%
Price:4500000
Installments: 12 Years
Down payment:5%
Suli Golf Residence New Capital
Price:5768757
Installments: 7 Years
Down payment:10%
Price:2000000
Installments: 7 Years
Down payment:10%
Advantages and Disadvantages of Mall MDK Business Complex
Mall MDK Business Complex has several characteristics that may appeal to commercial and administrative buyers. However, prospective investors should also consider the uncertainties and costs associated with the project.
Advantages of Mall MDK Business Complex
- Location in the Financial District
The project is located in the Financial District of the New Administrative Capital, near business, government, and service destinations.
- Commercial and Administrative Units
The availability of both commercial and administrative units provides options for different business requirements.
- Multiple Unit Areas
The supplied sources mention different unit sizes, potentially offering choices for buyers with different space requirements. The current inventory must be confirmed.
- Contemporary Architectural Features
Double-glazed glass façades, double-height entrances, and the reported design by Yasser El-Beltagy Architects are among the project’s stated architectural features.
- Listed Facilities
The project information includes parking, panoramic elevators, smart building management, security systems, lounges, business centers, and a patio.
- Extended Payment Options
The supplied information mentions payment plans extending up to seven years, with a down payment starting at 10%. Buyers should confirm the terms currently available.
Disadvantages and Considerations
- Different Published Prices
The sources list different starting prices. One source also identifies its administrative unit prices as estimates rather than official figures. Buyers need a current price quotation from the developer.
- Different Area Figures
The published unit areas vary by source and category. The exact size of each available unit should be confirmed before purchase.
- Financial District Costs
A location within the Financial District may involve a higher initial investment than some emerging or less established areas. The actual difference depends on comparable properties and current market conditions.
- Additional Fees
The source mentions a maintenance fee of 10%. Buyers should verify how this fee is calculated, whether it is paid separately, and whether other charges apply.
- Delivery and Contract Terms
Although the supplied information reports delivery within one year, the exact delivery date and contractual obligations should be confirmed in the official documents.
Reviewing these points can help buyers assess whether the project suits their financial position and business objectives.
Is Mall MDK Business Complex a Good Investment Opportunity?
Mall MDK Business Complex may be worth considering for buyers seeking commercial or administrative property in the Financial District of the New Administrative Capital. Its location near major districts, the availability of different unit categories, and the facilities described in the supplied sources are factors that may influence its suitability.
For business owners, an administrative unit may provide a workplace within the capital’s business area, while a commercial unit may suit an activity that requires customer access. The right choice depends on the intended use, the unit’s exact location, the permitted activity, and the expected operating costs.
However, the available information is not sufficient to guarantee a particular return on investment. Rental demand, occupancy, resale value, operating expenses, delivery timing, and the final purchase price all affect investment performance. These factors should be evaluated using current market information rather than assumptions.
Buyers should also verify the current official price list, unit availability, payment plan, maintenance fees, delivery conditions, and the legal status of the project. Because the supplied sources contain differences in prices and unit areas, written confirmation from the developer is particularly important.
In conclusion, Mall MDK Business Complex may suit buyers looking for commercial or administrative space in the New Administrative Capital. A decision to purchase should depend on the confirmed details of the chosen unit, the buyer’s intended business use, the total financial commitment, and an independent assessment of the investment’s potential.