
| Developer | Biography Developments |
|---|---|
| Location | New Capital |
| Prices start from | 3265000 EGP |
| Unit areas | 70 m² to 190 m² |
| project area | 26 Feddan |
| Down payment | 10% |
| Installments | 10 Years |
| Delivery date | 2028 |
| Unit types | Apartments , Clinics , Duplex , Penthouse , |
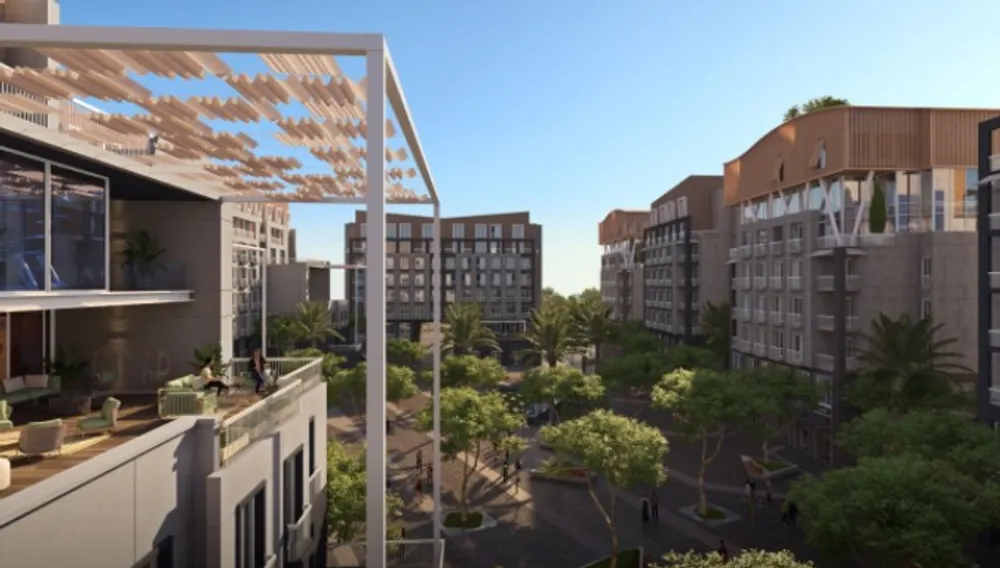
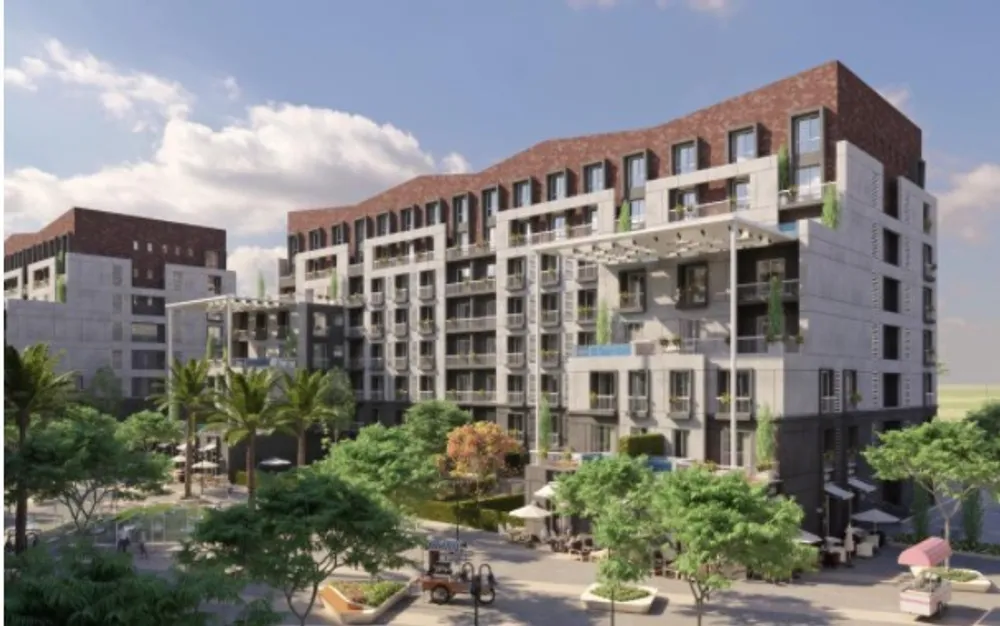
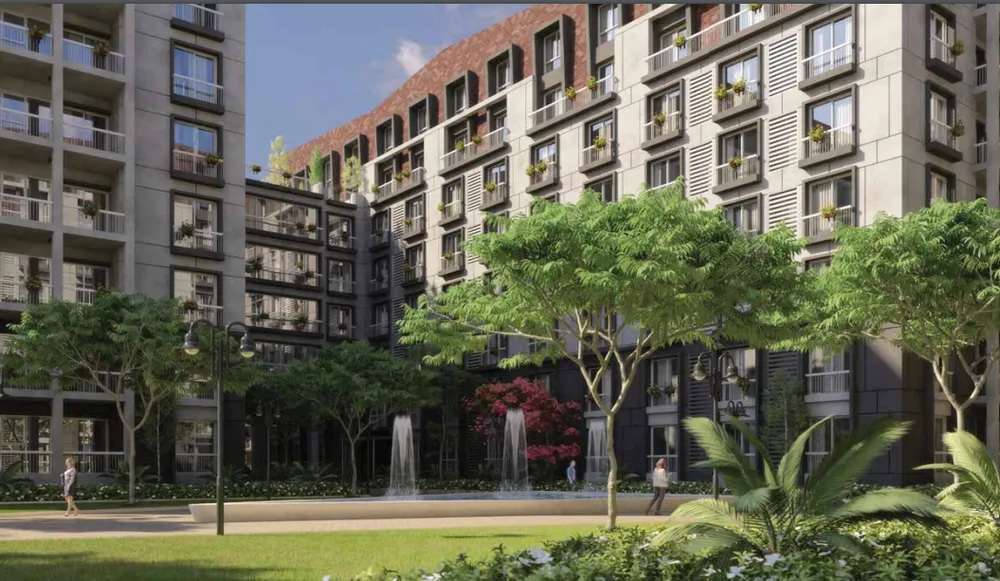


Parklane New Capital is a mixed-use development by Biography Developments, located in the R7 residential district of the New Administrative Capital. The project combines residential, commercial, medical, and administrative spaces within a large-scale community designed around modern living concepts and extensive outdoor areas. Its location on plot D2 places it close to several important destinations and roads in the New Capital.
Parklane New Capital introduces a distinctive residential concept known as “Compoundhood,” which combines the traditional idea of compound living with the familiar atmosphere of a neighborhood. The project also features a variety of residential properties, including apartments, duplexes, and penthouses, alongside offices, retail units, and clinics.
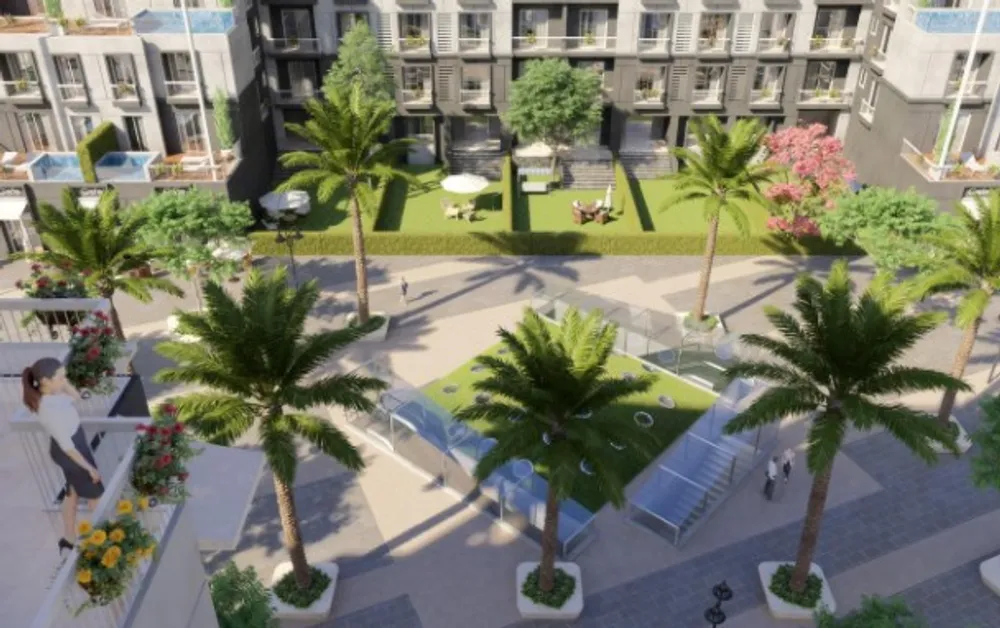
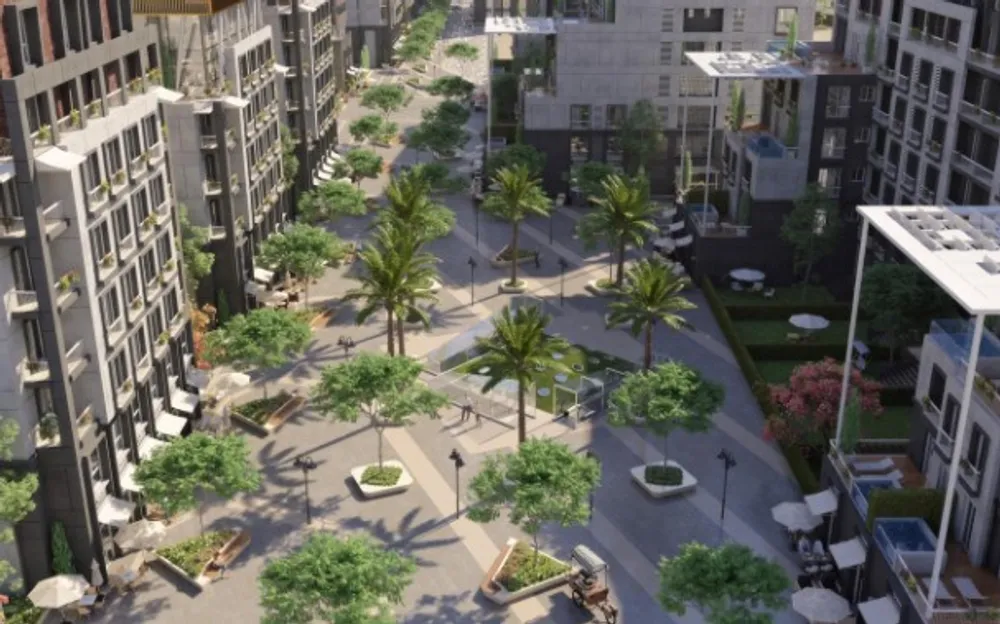
The development covers 26 acres and includes a wide range of facilities, such as green promenades, a central stream piazza, jogging tracks, commercial areas, a clubhouse, fitness and wellness centers, a spa, a boutique cinema, study rooms, underground parking, and a mosque.
Parklane New Capital Location
Parklane New Capital is located in the R7 residential district of the New Administrative Capital, specifically on plot D2. The location provides easy access to several roads throughout the New Capital and places the project in a central position close to different educational, commercial, and medical destinations.
The project’s location also places it near the Swedish University, adding an educational destination close to the development. Its position within the New Capital allows residents and users to access different areas of the city.
Parklane’s location is part of a large residential and mixed-use environment in the New Administrative Capital, which includes several residential communities, commercial projects, and government districts.
Nearby Areas and Landmarks to Parklane New Capital
Parklane New Capital is located close to several important destinations in the New Administrative Capital. The project is near the Swedish University and benefits from its location in R7.
The development is also surrounded by several residential communities and projects within the New Capital. Among the residential communities mentioned in the provided source are La Verde New Capital, New Garden City, and Entrada New Capital City Compound.
The location also provides access to different educational, commercial, and medical centers across the New Administrative Capital. This supports the project’s mixed-use concept and provides residents and users with access to different services and destinations.
Parklane New Capital Unit Types
Parklane New Capital offers a diverse selection of residential and non-residential properties. The residential properties include apartments, duplexes, and penthouses.
The first four floors of the residential buildings are dedicated to apartments. These units feature private layouts and round-corner balconies designed to enhance views.
The fifth and sixth floors are dedicated to duplexes. These units feature gardens and double-height ceilings, providing a distinctive residential layout.
The seventh and roof floors are dedicated to penthouses, which feature skyline views and open reception spaces.
In addition to residential properties, Parklane includes offices, retail units, and clinics, creating an integrated mixed-use environment.
Parklane New Capital Unit Spaces
Parklane New Capital covers a total land area of 26 acres, equivalent to approximately 105,218 square meters.
The provided property listings show different apartment areas, including units of 70, 86, 105, 112, 120, 125, 130, 145, 163, 175, and 190 square meters. These listings include one-, two-, and three-bedroom apartments.
The available residential concepts also include duplexes and penthouses. Duplexes are located on the fifth and sixth floors and feature gardens and double-height ceilings, while penthouses occupy the seventh and roof floors.
The variety of spaces and residential concepts allows buyers to choose from different layouts according to their requirements.
Parklane New Capital Prices
Parklane New Capital offers different prices depending on the property type, size, and payment plan. The provided listings show several apartment prices currently available in the project.
Some of the listed prices include:
| Unit Area | Bedrooms | Price |
| 70 sqm | 1 | EGP 3,517,500 |
| 86 sqm | 1 | EGP 4,300,000 |
| 105 sqm | 2 | EGP 5,276,250 |
| 112 sqm | 2 | EGP 5,628,000 |
| 120 sqm | 2 | EGP 6,000,000 |
| 125 sqm | 2 | EGP 3,265,000 |
| 130 sqm | 2 | EGP 5,800,000 |
| 145 sqm | 3 | EGP 4,500,000 |
| 163 sqm | 3 | EGP 4,335,469 |
| 175 sqm | 3 | EGP 5,005,000 |
| 190 sqm | 3 | EGP 6,144,875 |
The provided listings include both developer-sale and resale properties, so prices can differ according to the unit, payment plan, and resale status.
The source also shows cash-payment and installment options for different available properties.
Parklane New Capital Payment Plans
Parklane New Capital offers flexible payment plans. The original payment plans mentioned in the provided source include a 10% down payment with installments over 8 years and another plan offering a 10% down payment with installments over 10 years.
The available properties show different payment schedules depending on the unit. Some units are offered with five-year, six-year, eight-year, or ten-year payment periods, while some resale units are available through cash payment.
For example, a 112-square-meter apartment is listed with a 10-year payment period, while a 105-square-meter apartment is listed with an eight-year payment period.
The payment plan therefore varies according to the specific unit and sale type.
Parklane New Capital Design
Parklane New Capital features a distinctive architectural concept developed by Biography Developments and described as “Compoundhood.”
This concept combines traditional compound living with the familiar atmosphere of a neighborhood. The architectural design blends natural elements with a modern design style to create a vibrant residential environment.
One of the project’s distinctive concepts is the floating or hanging home design. The development includes Swing Apartments, where apartments are positioned between buildings and connected by lanes, creating a different residential experience.
The project also includes floating or flying bridges connecting higher-level units. These bridges feature additional amenities such as family zones, reading corners, fitness facilities, and a spa.
The combination of modern architecture, green spaces, outdoor lanes, and unique residential layouts creates the project’s distinctive design identity.
Parklane New Capital Facilities and Services
Parklane New Capital provides a wide range of facilities and services covering residential, recreational, commercial, medical, and administrative needs.
The main facilities include:
- Central Stream Piazza with pedestrian paths and green spaces.
- Commercial strip with retail stores and daily necessities.
- Serenity Lane with outdoor yoga areas, course areas, and seating spaces.
- Life Lane featuring a jogging track, outdoor activities, kids’ playgrounds, and kiosks.
- Swing Apartments with the project’s hanging-home concept.
- Town Avenue with F&B, entertainment, and shopping venues.
- Floating and flying bridges connecting higher-level units.
- Family zones and reading corners.
- Fitness center.
- Wellness center.
- Spa.
- Retail center.
- Kindergartens.
- Hair salons.
- Coffee houses.
- Libraries.
- Kids’ playgrounds.
- Administrative center with office spaces.
- Medical center equipped for clinics.
- Clubhouse.
- Boutique cinema.
- Common kitchen.
- Multi-purpose outdoor spaces.
- Community center.
- Study rooms.
- Underground parking.
- Mosque.
- Picnic areas.
- Garden.
- Skyline lounge.
The project also provides smart technology services, including climate control systems, as well as energy-efficient generators supporting the power supply.
Emergency exits and fire systems are also available throughout the development. The project uses one access key system for parking, floors, and offices, which can be customized according to each person’s authority.
Developer of Parklane New Capital
Biography Developments is the developer behind Parklane New Capital. According to the provided source, the company has been operating in the Egyptian real estate market for more than 70 years.
The company started as a family business in 1948 and continued developing over the years, building a portfolio of residential and commercial projects.
Biography Developments focuses on developing different types of real estate properties, including residential and commercial developments.
Developer Projects of Parklane New Capital
The provided source mentions several projects developed by Biography Developments, including:
- Bayside Ras Sudr.
- The 101 Mostakbal City.
- Leaves 6 October.
- Parklane New Capital.
These projects form part of the developer’s portfolio in different areas.
Advantages and Disadvantages of Parklane New Capital
Parklane New Capital combines a central location, a mixed-use concept, different property types, and a wide range of facilities.
Advantages of Parklane New Capital
The project’s location in R7 places it close to educational, commercial, and medical centers in the New Administrative Capital.
The mixed-use concept provides residential units alongside commercial, medical, and administrative facilities, allowing different daily needs to be addressed within the same development.
The project also includes extensive green lanes, wellness facilities, fitness centers, jogging tracks, outdoor gathering areas, and recreational spaces.
Another distinctive feature is the floating-home concept, including Swing Apartments, duplexes with gardens and double-height ceilings, and penthouses with skyline views.
The flexible payment plans include options with a 10% down payment and installment periods of up to 10 years according to the provided information.
Disadvantages of Parklane New Capital
The project is located in the New Administrative Capital, so buyers who specifically require a property in central Cairo may need to consider the location and their transportation requirements.
The wide range of residential and commercial property types also means that buyers need to compare the available units, prices, payment plans, and intended use before selecting a specific property.
Is Parklane New Capital a Good Investment Opportunity?
Parklane New Capital offers several characteristics that can be considered when evaluating a residential or investment property. Its location in R7 places it close to educational, commercial, and medical destinations within the New Administrative Capital.
The project also combines residential properties with commercial, medical, and administrative facilities, creating a mixed-use environment. This includes apartments, duplexes, penthouses, offices, retail units, and clinics.
The development’s 26-acre land area includes extensive facilities and outdoor spaces, such as green promenades, jogging tracks, commercial areas, wellness facilities, a clubhouse, and community spaces.
Another factor to consider is the range of payment plans. The provided information includes plans starting with a 10% down payment and installment periods of up to 10 years.
For anyone considering Parklane New Capital, important factors include the specific unit type, area, price, payment plan, location within R7, and whether the property is intended for residential or commercial use.