| Developer | Memaar Al Ashraaf Developments |
|---|---|
| Prices start from | 3319561 EGP |
| Unit areas | 40 m² |
| project area | 10 Feddan |
| Down payment | 20% |
| Installments | 6 Years |
| Delivery date | 2028 |
| Unit types | Clinics , Commercial , |
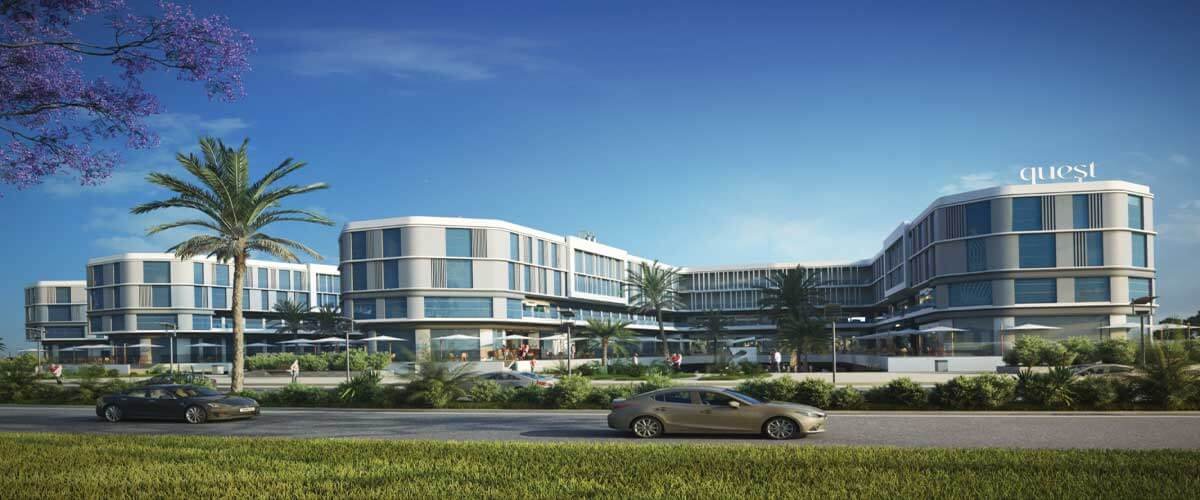


quest Commercial City Obour is a mixed-use development by Memaar Al Ashraaf Development, located in Obour City, Egypt. The project combines commercial, administrative, medical, entertainment, and residential units within one development. Its location in Ahmed Orabi Square, in the Fifth District, places it near residential neighborhoods, major roads, and essential services, making it a destination for different business activities and property buyers.
Quest Commercial City Obour covers approximately 10 acres, according to the supplied project information. The development is planned to include modern architectural designs, a variety of unit types, landscaped spaces, and facilities intended to support visitors, residents, business owners, and investors. Unit areas reportedly start from 40 square meters, providing different options for potential purchasers.
The project offers a reported payment plan requiring a 20% down payment, with installments extending over six years. Its expected delivery date is 2028, while finishing options are described as semi-finished and fully finished. Buyers should confirm current prices, available units, and contractual terms with the developer before making a purchase decision.
Quest Commercial City Obour Location
Quest Commercial City Obour is located in Ahmed Orabi Square, directly in the Fifth District of Obour City, at the intersection of the main transit axis on Misr Street. According to the supplied information, the project occupies the first plot in the city’s entertainment district, placing it in an area surrounded by residential communities and services.
The location is described as a strategic point within Obour City because it connects the development with several established neighborhoods and important local destinations. This setting may benefit commercial businesses seeking access to nearby residents, as well as medical and administrative activities that depend on convenient transportation and visibility.
The project’s position near the main transit axis supports accessibility from surrounding districts. Its location also provides connections to local roads and the wider transportation network serving Obour City. These characteristics may be relevant to businesses that rely on customer visits, employee access, and proximity to residential demand.
Quest Commercial City Obour is planned as a mixed-use destination rather than a conventional retail-only mall. The supplied project description identifies commercial, administrative, medical, entertainment, and residential units, allowing different activities to operate within the same development.
For prospective buyers, the location should be considered alongside the unit’s intended use, visibility, floor position, and access arrangements. Buyers should also verify the exact location of their preferred unit within the project’s official master plan.
Nearby Areas and Landmarks to Quest Commercial City Obour
Quest Commercial City Obour is located near residential districts, shopping destinations, and local facilities in Obour City. These surrounding areas may contribute to the project’s potential customer base and convenience for visitors, employees, residents, and business owners.
The supplied information identifies several nearby locations and landmarks.
Entertainment District: The project is described as being located within the entertainment district of Obour City. This position may provide access to visitors seeking leisure, shopping, and other services.
Fifth District: Quest Commercial City Obour is directly located in the Fifth District, placing it near residential areas and everyday services.
Sixth District: The Sixth District is among the residential neighborhoods identified as part of the project’s surrounding catchment area.
Ninth District: The Ninth District is also mentioned among the residential areas served by the project.
Ahmed Orabi Square: The development is located directly on Ahmed Orabi Square, which the supplied source describes as one of the city’s important main squares.
Obour Sports Club: The project is reported to be approximately five minutes by car from Obour Sports Club.
Carrefour 2: Carrefour 2 is also reported to be around five minutes away by car, offering a nearby shopping destination.
Restaurants and Cafes on Misr Street: The supplied information states that several restaurants and cafes can be reached within approximately five minutes by car.
Dar Misr Transit: This destination is reported to be approximately one minute from Quest Commercial City Obour.
These travel times are based on the supplied source and may vary according to traffic and the precise starting point. The nearby residential districts may be particularly relevant to retail businesses and service providers seeking access to local customers.
The location’s connection to Ahmed Orabi Square and Misr Street is also an important consideration for commercial and administrative purchasers. Before choosing a unit, buyers should assess visibility, pedestrian movement, parking arrangements, and accessibility according to the intended business activity.
Quest Commercial City Obour Unit Types
Quest Commercial City Obour is planned as a mixed-use development that brings together several types of property. According to the supplied information, the project includes commercial, administrative, medical, entertainment, and residential units. This variety allows the development to serve different purposes within one location.
Commercial Units
Commercial units are intended for retail activities and businesses that depend on customer visits. Their suitability may vary according to the unit’s size, location, visibility, and access. Buyers should confirm which commercial activities are permitted for each unit before making a purchase.
Administrative Units
Administrative offices are included in the project plan. These units may suit businesses seeking office space in Obour City, particularly those that value access to nearby residential districts and main roads.
Medical Units
The supplied description identifies medical units and clinics among the project’s property types. Their suitability for a specific medical specialty should be confirmed with the developer, including any applicable requirements for layout, utilities, and permitted use.
Entertainment Units
Entertainment activities are also mentioned in the project description. These units are intended to contribute to the development’s role as a commercial and leisure destination. The exact types of entertainment businesses permitted should be verified before purchase.
Residential Units
The project description states that residential units form part of the development. One source indicates that approximately 40% of the project’s area is allocated to residential units, while 60% is assigned to commercial, administrative, medical, and entertainment uses.
The final availability of each unit category, together with its size, finishing specifications, and location within the development, should be confirmed through the latest official inventory.
Quest Commercial City Obour Unit Spaces
Quest Commercial City Obour offers a reported starting unit area of 40 square meters. The supplied information indicates that the development includes different unit types, with spaces intended to accommodate commercial, administrative, medical, entertainment, and residential requirements.
The source does not provide a confirmed maximum unit area or a complete size breakdown for each category. Therefore, buyers should request the current unit schedule to compare available sizes and determine which option suits their intended use.
For commercial purchasers, the most appropriate area will depend on the business model, required display space, storage needs, and expected customer flow. A retail shop may require a different layout from a restaurant or another customer-facing business.
Administrative buyers should consider the number of employees, office layout, meeting areas, and operational requirements. Medical purchasers should verify the space and layout requirements for their intended clinic or medical activity.
Residential buyers should confirm the available apartment sizes, bedroom configurations, and internal layouts. Although the supplied description mentions residential units, it does not provide a detailed residential area range.
The source also reports that the project consists of a ground floor and three upper floors. The exact distribution of unit types across these floors should be confirmed using the official architectural plans.
Before reserving a unit, buyers should check the stated area, whether it refers to net or gross space, the floor location, the unit’s frontage, and any additional areas included in the purchase.
Quest Commercial City Obour Prices
The supplied project information states that prices for Quest Commercial City Obour are available upon contact. The developer’s detailed price list has not been provided in the source, so a confirmed starting price or maximum price cannot be established from the available information.
The source indicates that the project is intended to offer different unit categories and competitive purchasing options. However, actual prices may depend on the unit’s purpose, area, floor, frontage, finishing specifications, and payment arrangement.
Commercial units may have different prices from administrative, medical, entertainment, or residential units. Even within the same category, the location and visibility of a unit may affect its quoted price. Buyers should therefore request a specific quotation rather than rely on a general estimate.
When contacting the sales team, prospective purchasers should ask for the total price of the selected unit, the required reservation amount, the down payment, the installment schedule, and any additional charges. They should also clarify whether the price includes finishing, maintenance fees, parking, and other contractual items.
The supplied source identifies semi-finished and fully finished options. Buyers should confirm which finishing choices are available for their preferred unit and whether the quoted price changes according to the selected specification.
Because the price list is not included in the provided material, it is advisable to obtain an updated written offer directly from Memaar Al Ashraaf Development before comparing Quest Commercial City Obour with other projects in the area.
Quest Commercial City Obour Payment Plans
Quest Commercial City Obour is reported to offer a payment plan with a 20% down payment and installments over six years. These terms are stated in the supplied project details and provide the main reported payment arrangement for the development.
Under this plan, the buyer pays the required initial percentage and settles the remaining balance through installments according to the schedule agreed upon with the developer. The source does not specify the installment frequency, whether installments are equal, or the exact dates of the payments.
Buyers should request a complete payment schedule before making a reservation. The schedule should identify the down payment, installment amounts, due dates, and any payments required at delivery. It should also state whether there are administrative fees, maintenance charges, or other costs in addition to the unit price.
The finishing options are described as semi-finished and fully finished. Buyers should verify whether both options are available across all unit categories and whether choosing a finishing package affects the total price or payment terms.
The reported six-year installment period should be confirmed in the official purchase agreement. Any promotional offers or alternative payment arrangements should also be documented in writing.
Reviewing the full financial commitment is particularly important for commercial and administrative units, as buyers may need to account for fit-out costs, business equipment, licensing, and operating expenses in addition to purchasing the property.
Quest Commercial City Obour Design
Quest Commercial City Obour is described as a modern mixed-use development designed to combine commercial activity, administrative offices, medical services, entertainment, and residential spaces. The supplied source states that Memaar Al Ashraaf Development adopted a contemporary architectural approach intended to create an attractive and functional destination.
The project reportedly covers approximately 10 acres. According to the source, around 60% of the allocated area is designated for commercial, administrative, medical, and entertainment uses, while approximately 40% is assigned to residential units. These figures describe the reported distribution and should be checked against the official master plan.
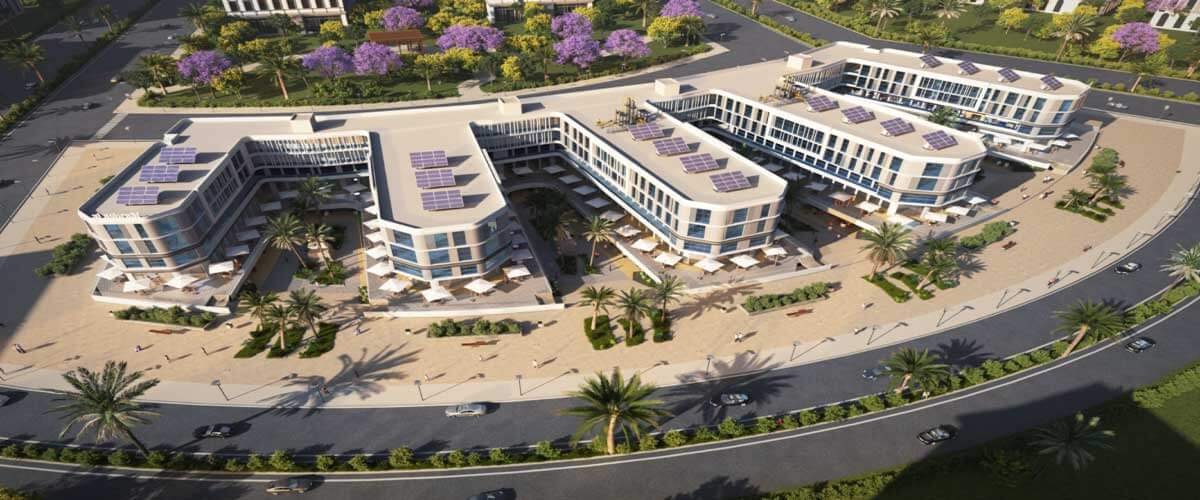
The development is described as consisting of a ground floor and three upper floors. The source also states that units are positioned along the main facade, with no rear units. Buyers should confirm the exact unit positioning and whether this description applies to all buildings and categories.
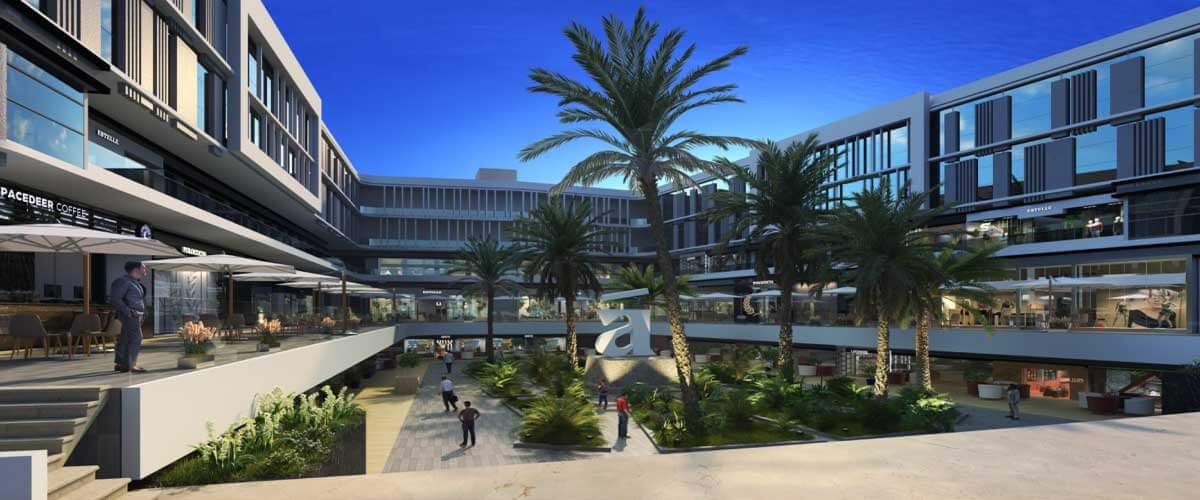
The design includes references to landscaped areas, green spaces, water features, and recreational areas. These elements are intended to add visual appeal and provide spaces for visitors and residents. The final layout, size of these areas, and their relationship to the individual buildings should be verified through official plans.
The project aims to bring different uses together within a single destination. This mixed-use approach may support activity throughout the day, as commercial visitors, office employees, medical clients, and residents have different reasons to visit or use the development.
For purchasers, design considerations should include the unit’s visibility, accessibility, floor position, internal layout, and suitability for the intended activity. Buyers should review the approved plans and written specifications before signing a contract.
Quest Commercial City Obour Facilities and Services
Quest Commercial City Obour is described as a development with basic services, security provisions, and recreational facilities intended to support different activities within the project. The supplied source lists several proposed or described amenities, but their completion and availability should be confirmed with the developer.
Elevators and Escalators
The project description mentions elevators and panoramic escalators intended to facilitate movement between floors and improve access to the different units.
Medical Services
Hospitals, medical centers, and clinics are mentioned in the supplied description. Buyers should confirm which medical facilities are included within the project itself and which are located in the surrounding area.
ATM Machines
The source identifies ATM machines for banking transactions, intended to provide visitors and business operators with convenient access to cash withdrawal and deposit services.
Central Air Conditioning
Central air conditioning is listed among the project facilities. Buyers should verify which unit categories and shared areas are covered by the system and whether related operating costs apply.
Hypermarket
A hypermarket is mentioned as a planned convenience for shopping and everyday needs. Its operator, size, and opening schedule are not specified in the supplied material.
Mosques
The source describes air-conditioned mosques with designated spaces for prayer.
Administrative Offices
Administrative units form part of the project, providing spaces for businesses and office-based activities.
Electrical Generators
Electrical generators are mentioned as a backup measure intended to support continuity during power interruptions. The actual backup coverage should be confirmed.
Security Gates and Surveillance Cameras
Electronic gates and surveillance cameras are listed among the security provisions. The source also mentions a security team intended to monitor the development throughout the day.
Fire Alarm Systems
The supplied information refers to alarm systems intended to help detect fires and other incidents. Buyers should confirm the approved safety systems and applicable building regulations.
Parking Facilities
Parking areas are mentioned as part of the project, intended to accommodate vehicles belonging to visitors and users. The number of spaces and the conditions for allocating them to unit owners are not specified.
Landscaped Areas and Water Features
Green spaces, landscaped areas, fountains, and water features are included in the source’s description of the project. These elements are intended to improve the visual environment.
Cinema
A cinema equipped with modern display technology is mentioned as one of the proposed entertainment facilities. Its specifications and operating arrangements are not provided.
Children’s Area
A children’s play area is listed among the recreational amenities, offering a designated space for younger visitors.
Cleaning and Maintenance
The supplied source describes cleaning and maintenance teams responsible for keeping shared areas in suitable condition. Buyers should request details about the maintenance arrangements and fees.
Solar Energy System
A solar energy system is also mentioned in the project description. The extent of its use and the facilities it serves should be confirmed.
These facilities may contribute to the project’s convenience and visitor experience. However, purchasers should distinguish between amenities included in the approved plans and those that have been completed or are currently operational.
Developer of Quest Commercial City Obour
Memaar Al Ashraaf Development is identified as the developer of Quest Commercial City Obour in the supplied project information. The source describes the company as a real estate developer with experience in residential and commercial developments.
According to the supplied material, the company was established in 1980 and is associated with Engineer Amin Masoud. The source also states that the company holds memberships connected with real estate development and construction in Egypt. These company background details are reported in the supplied content and should be independently verified when conducting formal due diligence.
The company’s stated approach focuses on project planning, contemporary designs, integrated facilities, and the use of modern technology. Quest Commercial City Obour reflects this approach through its reported combination of commercial, administrative, medical, entertainment, and residential units.
The project is also presented as a development that aims to serve both investors and users of the units. Its location in Ahmed Orabi Square and the inclusion of different unit categories are intended to support a range of commercial and professional activities.
Before purchasing a unit, buyers should verify the developer’s legal identity, the project’s permits, ownership documents, and construction status. They should also review the contract to understand the developer’s obligations regarding delivery, finishing, facilities, and payment terms.
Checking these details can help buyers understand the responsibilities of the contracting entity and evaluate the project based on documented information rather than promotional descriptions alone.
Developer Projects of Quest Commercial City Obour
The supplied source identifies several projects associated with Memaar Al Ashraaf Development. These include residential and commercial developments in Obour City, New Cairo, and other areas. The projects listed in the source are:
Revel New Obour Compound
Revel is described as a residential compound in the Sixth District of Obour City. The source reports an area of approximately 17 acres and identifies residential units with sizes ranging from 60 to 400 square meters. It also mentions a payment plan with a 10% down payment and installments extending up to six years.
Step Mall Obour
Step Mall is described as a commercial development near the New Obour City Authority. According to the source, it includes commercial, administrative, and medical units within a building consisting of a ground floor and three upper floors. The reported unit areas range from 20 to 88 square meters.
The Core Mall, Fifth Settlement
The Core Mall is described as a commercial project in the Lotus area of the Fifth Settlement in New Cairo. The supplied information states that it covers approximately 3,500 square meters and consists of a ground floor and two upper floors.
Millennium Mall Fifth Settlement
Millennium Mall is described as a mixed commercial and medical destination opposite the Fifth Settlement Court. The source mentions commercial and medical units distributed across several floors, with unit areas ranging from 17 to 114 square meters.
The supplied material also lists projects associated with the developer, including Degla Towers Nasr City, West Courts New October, Crystal Plaza Maadi, Degla View Maadi Mall, Zahra North Coast, One Katameya, Katameya Gate, and Degla Gardens 6 October.
Prospective buyers should verify the current status, ownership, and delivery history of these developments independently. A project’s inclusion in a company portfolio does not by itself establish that it has been completed or delivered.
Advantages and Disadvantages of Quest Commercial City Obour
Quest Commercial City Obour has several reported features that may appeal to business owners, property buyers, and investors. However, the information provided does not establish every price, specification, or facility in full detail. Buyers should weigh the potential benefits against the points requiring confirmation.
Advantages of Quest Commercial City Obour
Location in Ahmed Orabi Square
The project is located in the Fifth District of Obour City, directly on Ahmed Orabi Square. This position may help businesses reach nearby residential communities and local visitors.
Multiple Unit Categories
The project is described as including commercial, administrative, medical, entertainment, and residential units. This variety may appeal to buyers with different intended uses.
Reported Starting Area of 40 Square Meters
The supplied information states that unit areas start from 40 square meters. This may provide options for buyers seeking relatively compact spaces, although availability should be confirmed by unit category.
Flexible Reported Payment Period
The project is reported to offer a 20% down payment with installments over six years. Buyers should verify the complete schedule and any associated charges.
Mixed-Use Concept
Combining several types of units within one development may create opportunities for different businesses and services to serve visitors and surrounding residents.
Listed Facilities
The source mentions security systems, parking, elevators, escalators, landscaped spaces, entertainment facilities, and other services. Their final availability should be verified.
Best Nearby Projects to Quest Commercial City Obour :
Disadvantages of Quest Commercial City Obour
Prices Are Not Published in the Supplied Source
The source states that prices are available upon contact. Buyers cannot accurately compare the project’s total purchase costs without a current price list.
Maximum Unit Area Is Unconfirmed
Although the starting area is reported as 40 square meters, the supplied information does not establish the maximum area or provide a complete breakdown for every unit category.
Payment Details Are Limited
The source reports a 20% down payment and six-year installments but does not specify installment frequency, exact amounts, or all additional charges.
Facility Completion Needs Confirmation
Some facilities are listed in the project description without clear confirmation of their completion or operating status.
Unit Allocation Requires Verification
The reported distribution between residential and other uses should be checked against the approved master plan, particularly by buyers interested in a specific unit category or floor.
Considering these factors can help prospective buyers make a more informed decision. The most important step is to obtain official documentation and evaluate the actual unit rather than relying solely on general project descriptions.
Is Quest Commercial City Obour a Good Investment Opportunity?
Quest Commercial City Obour may be worth evaluating for buyers seeking commercial, administrative, medical, entertainment, or residential property in Obour City. Its location in Ahmed Orabi Square, within the Fifth District, is a key consideration because the project is surrounded by residential neighborhoods and connected to local roads.
The mixed-use concept may provide different opportunities depending on the selected unit. Commercial purchasers may focus on visibility and customer access, while administrative buyers may prioritize transportation and office functionality. Medical purchasers should examine the suitability of the unit for their intended practice, and residential buyers should confirm the available layouts and living arrangements.
The reported 20% down payment and six-year installment period may help some buyers spread the purchase cost over time. Nevertheless, the investment decision should be based on the confirmed unit price, payment schedule, additional fees, and the buyer’s ability to meet future obligations.
For commercial and medical units, potential returns depend on factors such as business demand, rental rates, operating expenses, permitted activities, and the unit’s position within the development. No guaranteed rental income or capital appreciation can be established from the supplied information.
Buyers should also confirm the project’s delivery date of 2028, construction progress, legal documentation, and the status of the listed facilities. For a commercial purchase, they should review the permitted business use, service charges, parking arrangements, and any restrictions that may affect operations.
Comparing Quest Commercial City Obour with similar projects in Obour City can help buyers understand the relative cost and suitability of each option. They should also request the approved master plan and a written offer for the exact unit they intend to purchase.
Overall, Quest Commercial City Obour may suit buyers looking for a mixed-use property in a central part of Obour City. Whether it represents a suitable investment depends on verified project details, the unit’s price and location, market demand, and the buyer’s financial objectives.